Basement Bath & Master Bedroom
Project by Kristin - Rockford, IL
Project by Kristin - Rockford, IL
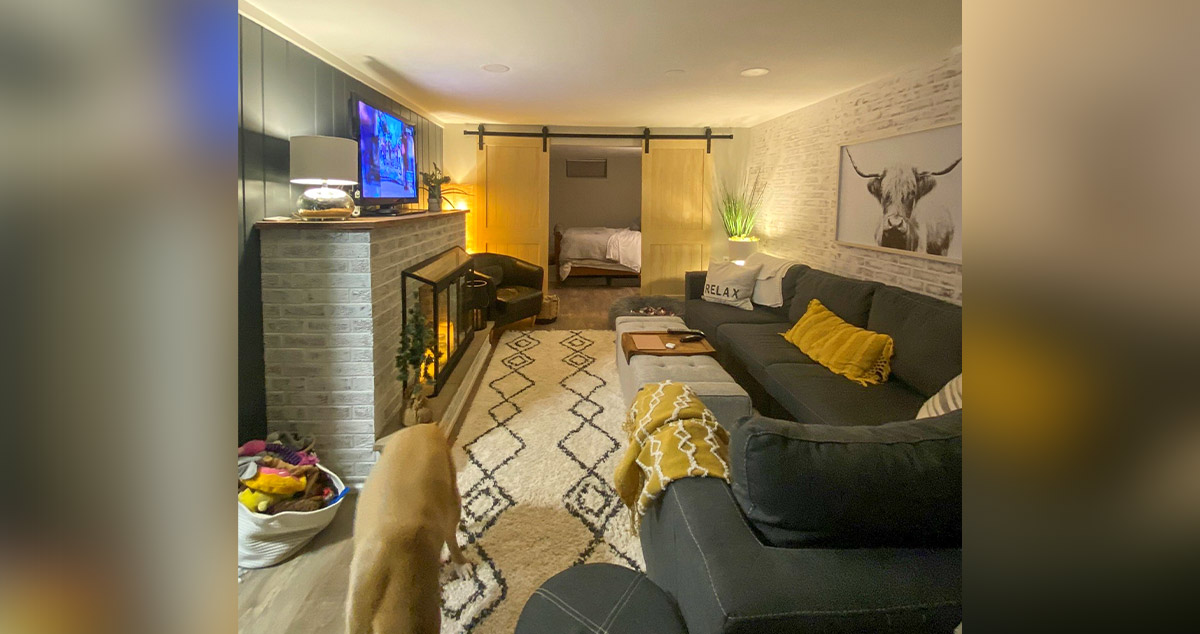
I turned an unfinished basement without a bathroom into a master suite bedroom with a master bath and attached living space. I needed extra space—my small ranch house had no master bedroom.
I looked for inspiration online and came up with my own design using all materials from Menards®. My favorite part of this project is the master bath and brick accent walls. The layout I designed for my basement is unique and makes the space flow much better. I also added a window above the bathtub that looks into the next indoor space.
I looked for inspiration online and came up with my own design using all materials from Menards®. My favorite part of this project is the master bath and brick accent walls. The layout I designed for my basement is unique and makes the space flow much better. I also added a window above the bathtub that looks into the next indoor space.
Tools / Materials
• Lumber
• Drywall
• Drywall Screws
• Drywall Tape
• Insulation
• Adhesive
• Subway Tiles
• Mastic
• Toilet
• Shower Faucet
• Brick Wall Panel
• Paint
• Barn Door
• Barn Door Hardware
• Interior Door
• Door Lock
• Closet Shelving
• Lumber
• Drywall
• Drywall Screws
• Drywall Tape
• Insulation
• Adhesive
• Subway Tiles
• Mastic
• Toilet
• Shower Faucet
• Brick Wall Panel
• Paint
• Barn Door
• Barn Door Hardware
• Interior Door
• Door Lock
• Closet Shelving


Loading...
Loading...